Shenheng Power Equipment Co., Ltd.
- Home
- Products
Products
Since 2001, Shenheng Power has been a trusted manufacturer of power transmission and distribution equipment, delivering reliable electrical solutions globally.
- Solutions
- News & Blog
- Service
- About Us
- Contact Us
Since 2001, Shenheng Power has been a trusted manufacturer of power transmission and distribution equipment, delivering reliable electrical solutions globally.
A 33kV VCB panel cannot be planned only as a place on a single-line diagram. Its delivery route, room conditions, positioning, cable approach, access for service, and commissioning records need named owners before equipment arrives at the site.
For adjacent checks, see the 11kV breaker specification checklist and KYN28 switchgear interlock verification.
Important: IEC 62271-100 supplies circuit-breaker context; an approved project layout and safe-work process govern the actual installation. (IEC 62271-100)
The physical route into the switchroom, the final lineup position, service-side access, lifting method, and safety boundaries affect whether a panel can be installed and maintained as intended. The project team should record these points before delivery rather than assuming that an equipment outline resolves them.
Use the controlled layout, single-line diagram, panel schedule, building information, and access route record to identify the actual project conditions. Any mismatch between these documents should be resolved by the responsible design team before installation decisions are finalized.
| Access-planning item | Evidence to verify | Coordination use |
|---|---|---|
| Room and lineup layout | Controlled building and panel drawings | Confirms final location |
| Handling route | Delivery and moving plan | Identifies route constraints |
| Cable approach | Electrical interface drawing | Connects installation disciplines |
| Service requirement | Approved maintenance access basis | Preserves access after handover |
| ## Part 3. Map handling, cable, and service interfaces |
Identify the delivery route, lifting or moving method, cable approach, earthing interface, secondary wiring boundary, and service access required by the approved arrangement. These are coordination items, not universal cabinet dimensions or settings.
Set out which party receives the equipment, controls the room, verifies the installation basis, manages mechanical positioning, and records handover to the electrical and commissioning teams. Clear sequencing reduces the chance that a site access limitation is found after delivery.
A useful request includes the panel role, current drawings, voltage arrangement, lineup or room context, access constraints, cable and interface information, documentation needs, and the scope of the required engineering review.
| RFQ / project input | Why it belongs in the review | Responsible source |
|---|---|---|
| Panel role and voltage arrangement | Defines the project discussion | Electrical lead |
| Room and lineup information | Identifies position and access constraints | Design lead |
| Cable and interface requirements | Clarifies installation boundaries | Electrical contractor |
| Required documents and review scope | Aligns submissions and responsibility | Project manager |
| ## Part 6. Review the listed switchgear family in context |
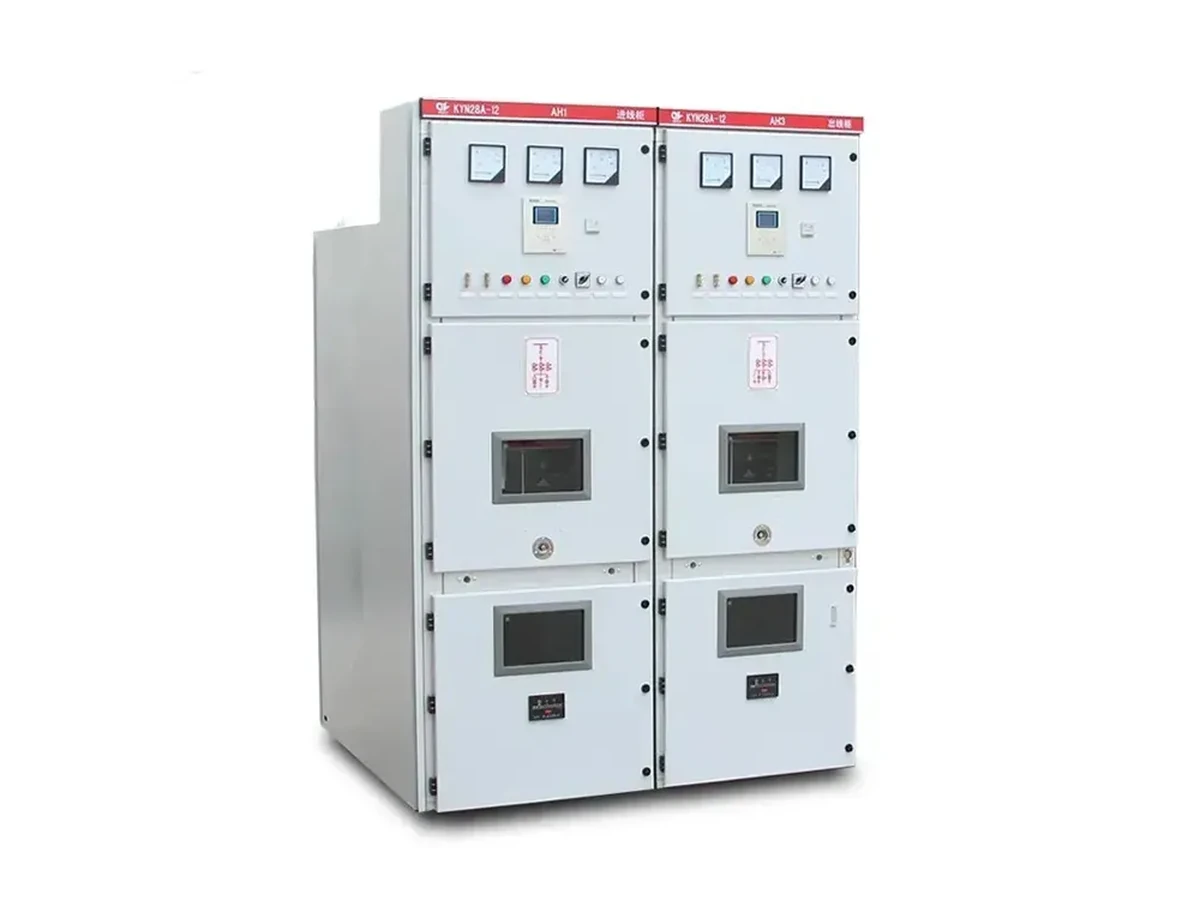
Shenheng Power lists a KYN28-12 medium voltage switchgear system for catalogue discussion. Use it to frame configuration questions with the project record in hand; do not use it to infer a 33kV rating, VCB duty, room clearance, protection setting, or installation approval.
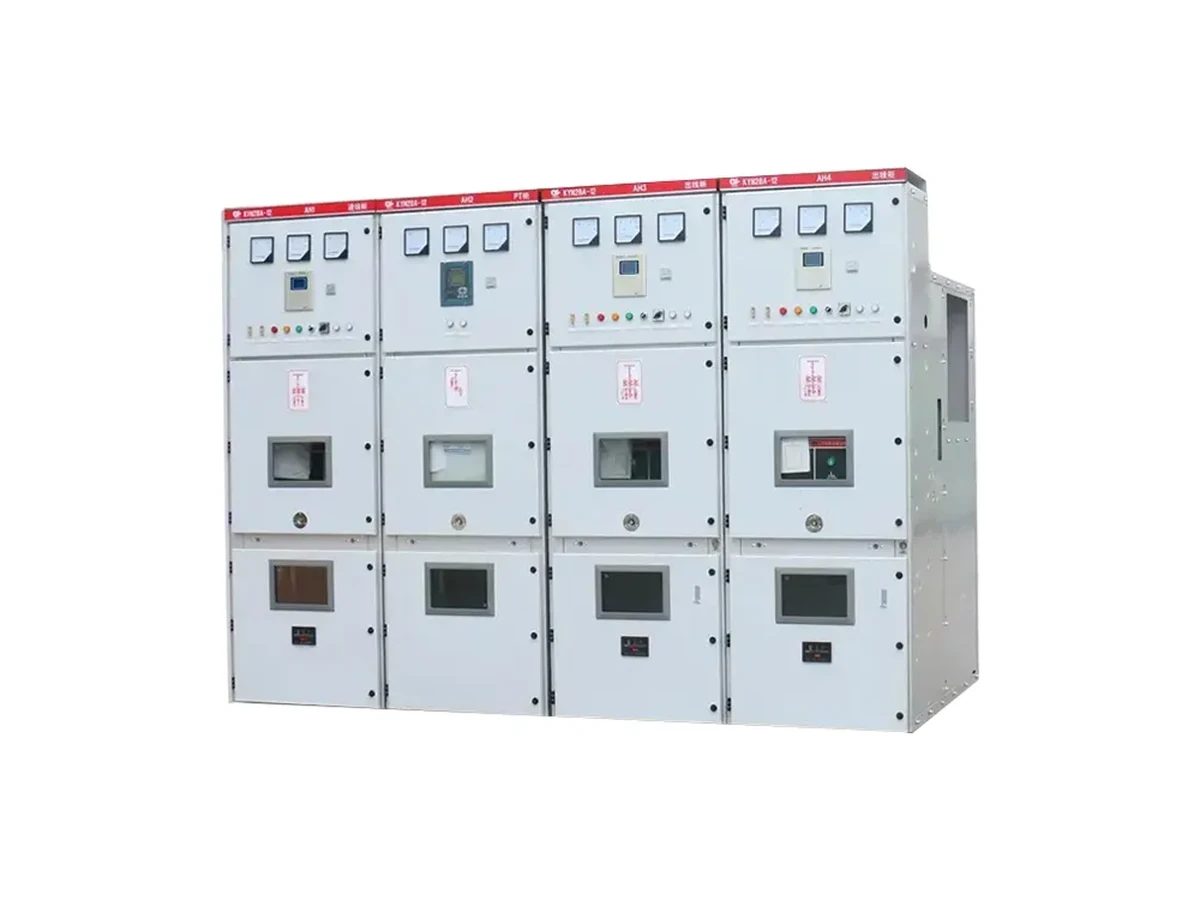
Product recommendation: review the KYN28-12 medium voltage switchgear system as catalogue context after the project basis is complete.
The handover package should connect the final drawing revision, installation record, cable and secondary-interface records, access considerations, approved setting references, test plan, and outstanding actions. Qualified personnel and the approved commissioning plan determine any final acceptance decision.
For a VCB panel project discussion, contact Shenheng Power with the panel schedule, current drawings, room context, access constraints, interfaces, document needs, and requested review scope.
Check the approved access route, room constraints, lifting and handling plan, controlled drawings, lineup location, interface responsibilities, and the records needed by the receiving project team.
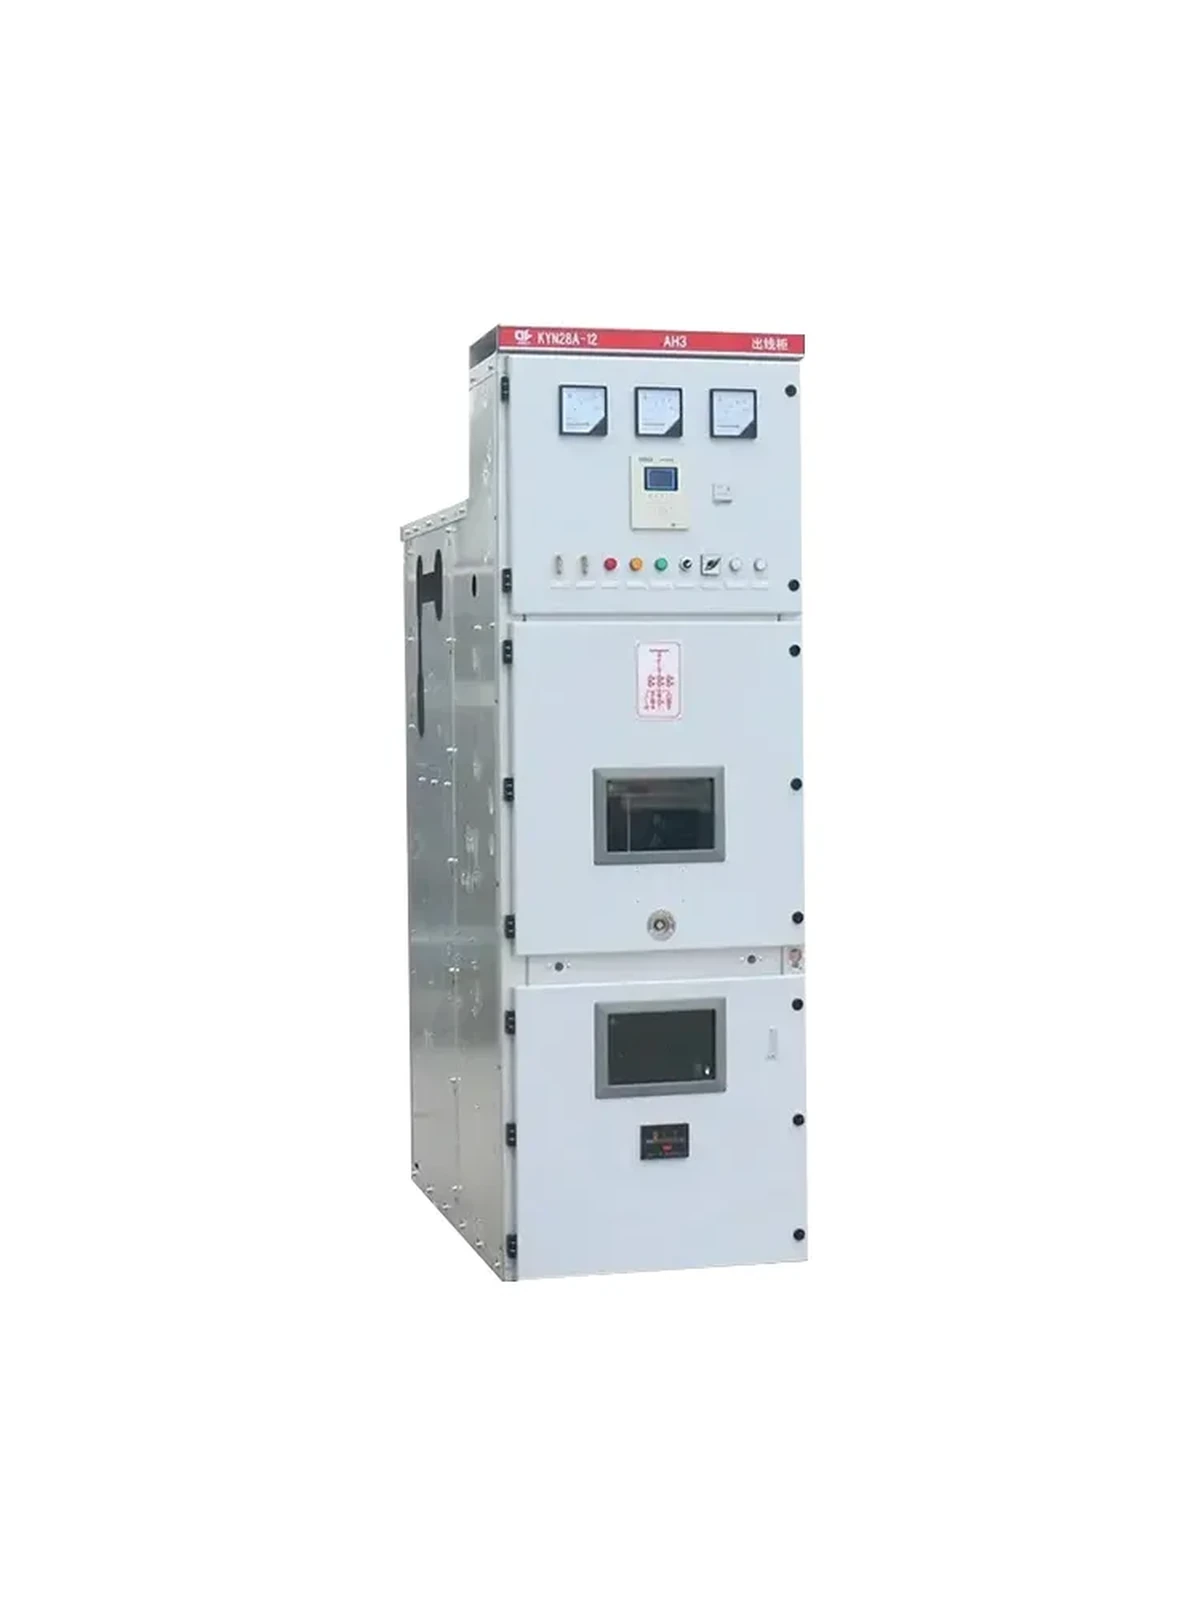
No. A product image cannot establish the room layout, service space, lifting route, cable approach, or local requirements for a specific project.
Use the current room layout, lineup arrangement, single-line diagram, panel schedule, access-route record, and any approved civil or building interfaces relevant to the installation.
The project should name the party responsible for delivery coordination, room readiness, positioning, electrical interfaces, and commissioning handover, using the approved project plan.
Review the installed arrangement against approved drawings, interface records, setting references, test plan, interlocks, secondary wiring evidence, and outstanding actions assigned by the project.
Send the current drawings, voltage arrangement, panel role, room or lineup context, access constraints, interface data, requested documents, and the type of project review required.