Shenheng Power Equipment Co., Ltd.
- Home
- Products
Products
Since 2001, Shenheng Power has been a trusted manufacturer of power transmission and distribution equipment, delivering reliable electrical solutions globally.

- Solutions
- News & Blog
- Service
- About Us
- Contact Us
Since 2001, Shenheng Power has been a trusted manufacturer of power transmission and distribution equipment, delivering reliable electrical solutions globally.
A compact substation transformer layout becomes easier to manage when the project team treats it as a handoff plan rather than a product footprint. Civil work, cable entries, grounding, delivery access, maintenance access, drawings, and commissioning records all meet at the same enclosure, so each interface needs an owner before equipment delivery.
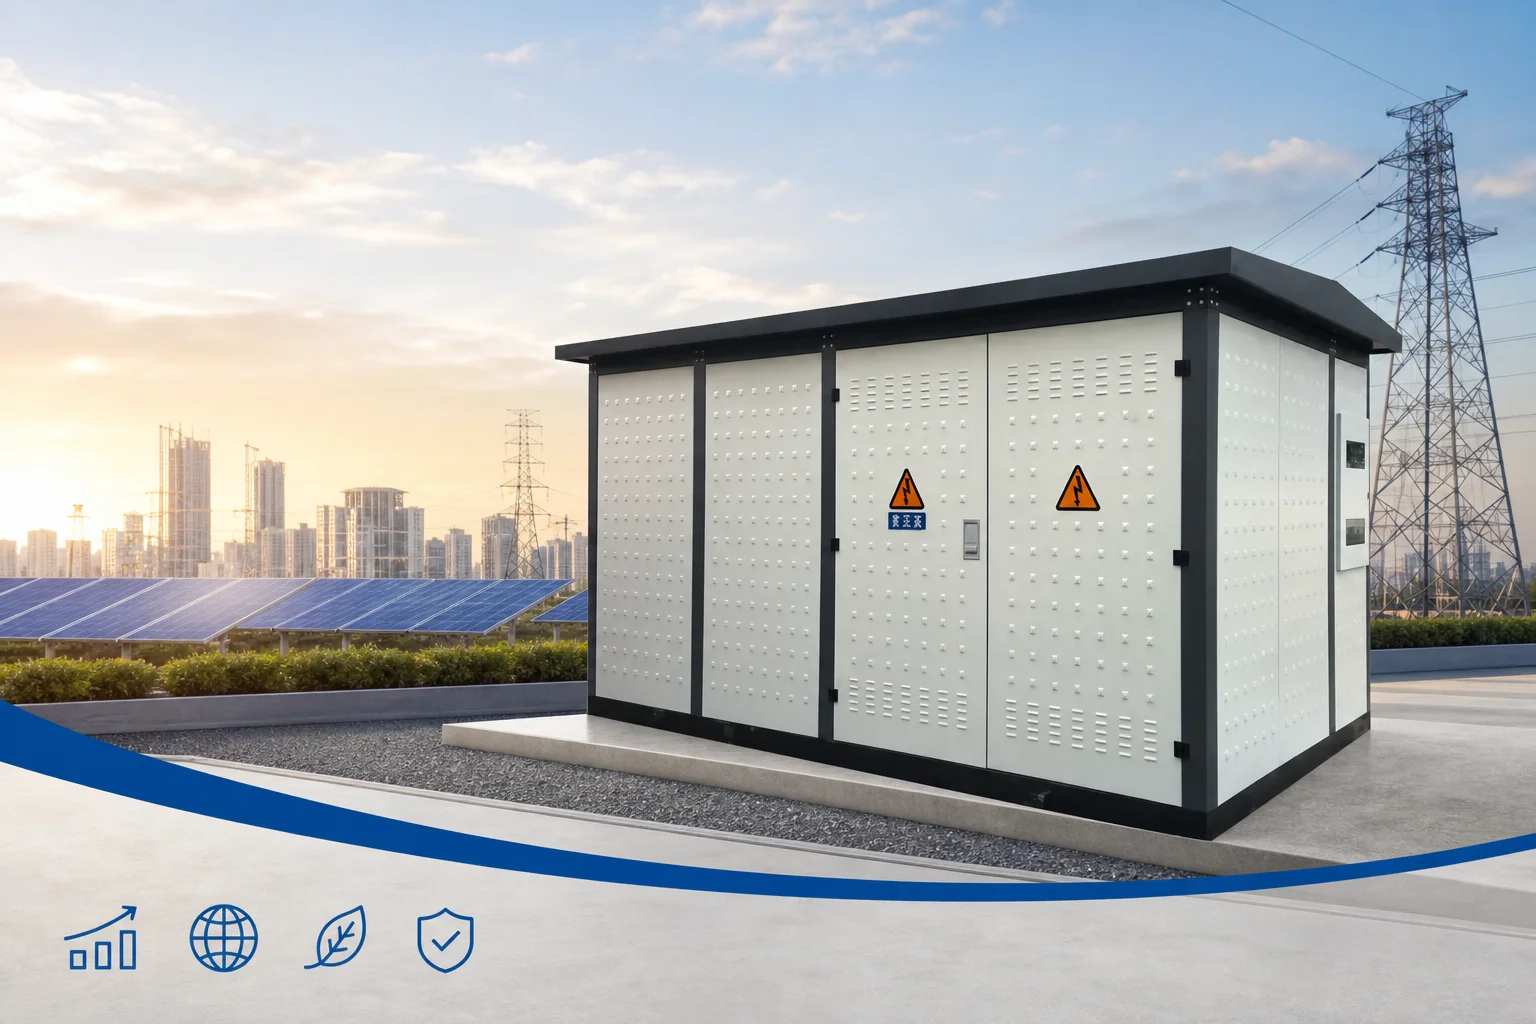
The enclosure arrives at one moment, but the decisions that make it installable are made much earlier. Start by assigning responsibility for the site plan, civil interface, cable and grounding routes, delivery route, lifting plan, maintenance access, and document control. That approach reduces the chance that a finished foundation or trench is discovered to be incompatible with the approved equipment arrangement.
This page focuses on coordination questions, while compact substation foundation requirements explores the foundation-planning topic in more detail. Neither page replaces project drawings or local approval requirements.
Important: IEC 62271-202 provides the prefabricated-substation standards context, but it does not replace the approved civil and electrical drawings for the selected configuration and site. Do not finalise site dimensions, clearance, or cable-entry positions from a generic illustration.
Begin with what the site can support. Confirm the proposed location, finished levels, drainage approach, access route, soil and foundation information supplied to the project, and constraints created by adjacent buildings, fences, roads, or operating equipment. The civil team should know which drawing revision defines the interface.
A compact unit can simplify packaging of the equipment, but it does not remove site conditions. A useful checklist identifies what is confirmed, what is assumed, and which party must close each open item before delivery.
| Civil interface | Question to close | Owner to confirm |
|---|---|---|
| Location and finished level | Does the approved site plan identify the final position and approach route? | Project civil lead |
| Foundation basis | Which approved drawing governs the base and interface points? | Civil and design leads |
| Drainage and surrounding grade | How will water management be addressed for the actual site? | Civil lead |
| Delivery route | Can the delivery and lifting route be used at the planned time? | Logistics and site lead |
| Site restrictions | Are there operating, boundary, or access constraints to record? | Project manager |
Cable and grounding interfaces should not be left as a late construction detail. Confirm the direction of cable approach, the drawing that defines entry points, the party responsible for trench and duct interfaces, the grounding concept, and the information needed to coordinate protection and external connections.
Record these as design inputs rather than fixed catalogue attributes. A cable route, termination arrangement, and grounding connection need to match the approved electrical design and actual site construction. For related system context, compare the power substation and prefabricated substation discussion.

The completed layout must work after the delivery vehicle leaves. Review the approach route, lifting zone, door opening area, future inspection access, and any temporary works needed during installation. A route that is adequate for a small service visit may not be suitable for delivery equipment, and a delivery route may not preserve the access needed for later maintenance.
Ask the project team to mark these needs on the current site plan. If the unit will support a renewable or remote project, link the access discussion to the broader prefabricated substation planning guide for solar farms.
Interface gaps often appear when different parties hold different drawing revisions. Keep a controlled list of the documents that define the configuration, civil interface, external connections, delivery conditions, and commissioning responsibilities. The list should identify who owns each confirmation and whether it should be sent with the enquiry or engineering review.
| Project information | Why it is needed | Send with enquiry? |
|---|---|---|
| Single-line diagram and voltage arrangement | Establishes the electrical project context | Yes |
| Proposed site plan and approved civil basis | Clarifies location, route, and foundation interface | Yes |
| Load and protection information available to the project | Supports engineering discussion | Yes |
| Cable-entry and grounding concept | Identifies external connection interfaces | Yes |
| Delivery-route and lifting constraints | Helps plan logistics discussion | Yes |
| Required documentation and handover format | Aligns the project record set | Yes |
Before energization, the team should reconcile the delivered equipment, approved drawings, installation record, external connections, protection responsibilities, and commissioning plan. The purpose is not to claim readiness from a checklist alone; it is to make sure open interfaces are visible to the people responsible for closing them.
Use the handover meeting to identify drawing revisions, unresolved site conditions, required records, and the tests or inspections assigned by the approved commissioning plan. This separates a project-control check from technical acceptance decisions that belong to qualified personnel and the relevant authority.
For an early catalogue discussion, Shenheng Power lists an 11kV/33kV YB series compact outdoor electrical substation. Review it alongside the prefabricated substation category and the actual project documents.
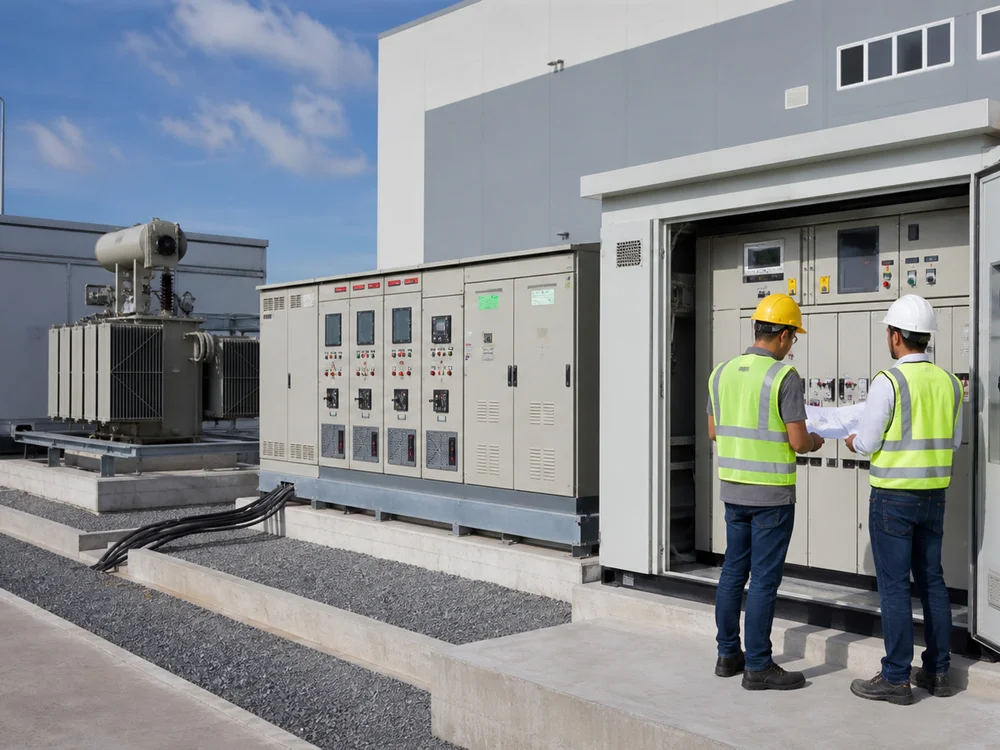
This checklist is suitable for coordinating project interfaces before delivery and handover. It is not suitable for approving a foundation, confirming local compliance, setting protection values, or accepting commissioning results without the responsible design and project authorities.
For an engineering discussion or RFQ, contact Shenheng Power with the single-line diagram, site plan, voltage arrangement, load data, cable-entry preference, grounding concept, delivery route constraints, and required documentation.
Start with the approved site plan, civil basis, access route, drainage approach, external connection routes, and the operating constraints around the proposed location. The final location must be confirmed through the project’s approved design process.
The project team should control the drawing revisions that define the selected configuration, location, civil interface, cable and grounding routes, and delivery constraints. Do not substitute a general product image for an approved drawing.
Assign an owner for the cable route, duct or trench interface, entry direction, grounding concept, and the drawing revision used by both civil and electrical teams. Confirm the final arrangement against the approved electrical design.
Review the delivery route, lifting area, door and service access, and any site restrictions that could affect future inspection or replacement work. Record those constraints on the current site plan.
Include the single-line diagram, voltage arrangement, load information, site plan, civil basis, cable-entry preference, grounding concept, delivery constraints, and required documentation. These inputs make the early discussion more relevant to the project.
Reconcile the delivered equipment, approved drawings, installation record, external interfaces, protection responsibilities, open conditions, and the approved commissioning plan. A checklist helps expose open items but does not replace qualified acceptance decisions.